



Autodesk 3ds Max: 3D Modeling, Rendering & Animation Software
Autodesk 3ds Max is 3D modeling, rendering, and animation software for design visualization, games, and film. Hagerman & Company, an Autodesk Platinum Partner, sells 3ds Max subscriptions and helps architecture, engineering, and manufacturing teams turn CAD and BIM models, including Inventor assemblies, into photorealistic renderings and animations.
- Model detailed products, buildings, and environments with polygon and hard-surface modeling tools.
- Add materials, textures, and lighting for photoreal results.
- Render with the built-in Arnold renderer and animate walkthroughs, assembly sequences, and product reveals.
Have Questions?
Request Info
What Is Autodesk 3ds Max?
Autodesk 3ds Max is professional 3D modeling, rendering, and animation software. 3D generalists, modelers, animators, and look-development artists use it to create design visualizations, game assets, and film and TV content. It runs on Microsoft Windows 10 and Windows 11, includes the Arnold renderer, and can be extended with scripting and third-party plug-ins.
For engineering and design teams, 3ds Max is the step after CAD: you bring in models from Inventor, Revit, AutoCAD, and other applications, then add materials, lighting, and cameras to produce marketing-quality images and animations.
What You Can Do With 3ds Max
Modeling
Build detailed models with polygon modeling, Smart Extrude, Booleans, and retopology tools, or start from geometry imported from your CAD and BIM software.
Materials, Texturing, and Lighting
Texture, shade, and light models and scenes to get a photoreal look, from metal and plastic finishes on a product to wood, fabric, and daylight in an interior.
Rendering With Arnold
Create stylized or realistic renders with the integrated Arnold renderer, and preview near-final results in the viewport while you work.
Animation
Animate camera fly-throughs, assembly and disassembly sequences, and characters with built-in rigging tools (CAT and Biped).
Open Workflows and Plug-ins
Work with open standards like OpenUSD, and extend 3ds Max with scripting and third-party tools.
3ds Max for Engineering, Manufacturing, and Architecture Teams
Most 3ds Max content online is written for game and film artists. Hagerman's customers use it differently:
- Product and equipment visualization: import Inventor assemblies, apply realistic materials, and render images for sales, marketing, and proposals without building physical prototypes.
- Assembly and process animations: show how a product goes together, or how equipment operates, in a short animation customers and installers can follow.
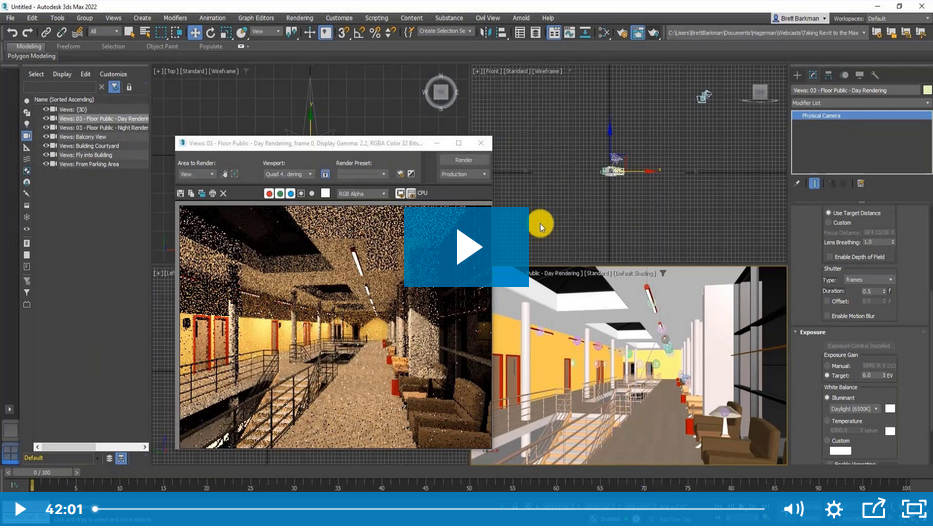
- Architectural and interior visualization: turn building models into photoreal stills and walkthroughs for design reviews and client presentations.
Our Autodesk Certified Solutions Engineers teach these workflows in two live courses (see Training below), and our support desk helps when you get stuck.
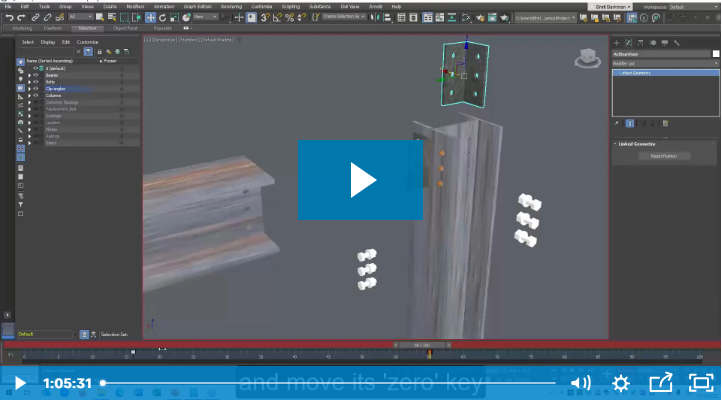
Read how it works in practice: Visualizing an Assembly Sequence with Autodesk 3ds Max.
Do You Already Own 3ds Max?
3ds Max is included in all three Autodesk Industry Collections. If your team subscribes to one, you may already have it:
| Collection | Includes 3ds Max | Also includes |
| Product Design & Manufacturing Collection | Yes | Inventor, AutoCAD, Fusion, Vault Basic, Navisworks Manage, and more |
| AEC Collection | Yes | Revit, AutoCAD, Civil 3D, Navisworks Manage, and more |
| Media & Entertainment Collection | Yes | Maya, Arnold, MotionBuilder, MudBox, and more |
Not sure what your subscription includes? Contact Hagerman and we'll check your Autodesk account with you.

Exceptional Training and Support
Hagerman Solutions Engineers prioritize customer success with every interaction. Hagerman Training classes are developed to give you the maximum value from your technology investment, and the Hagerman support desk delivers prompt, courteous assistance when you need help.
3ds Max Training Courses
- Autodesk 3ds Max New User: a 3-day foundation course in modeling, materials, lighting, rendering, and animation.
- 3ds Max Rendering for Inventor Assemblies: a 1-day course for Inventor users who need presentation-quality renderings.
 Course Catalog
View and register for upcoming Autodesk software training classes. All courses are virtual and taught live by Autodesk Certified Hagerman Solutions Engineers. Any course that is listed can be scheduled by request, and additional customized training courses are also available.
 Hagerman Support Desk
Hagerman & Company Support provides critical technical assistance when you need help. Our certified Support Specialists act as an extension of your technical team and will help solve your issues quickly so you can get back to business.
Related Articles
The following modules will only show up on dynamic pages, NOT this listing page.

Why Choose Hagerman
Hagerman & Company has built our success not only on the quality of solutions that we offer, but also on the relationships we’ve built with our clients. To do this, we have adopted a comprehensive Customer Success strategy designed to drive increased long-term customer value, improve the customer experience, and ensure customer satisfaction. This philosophy is shared across our entire organization, including sales, marketing, service delivery, and back-office support.
As a solution provider, we offer the tools to make your company more efficient, productive, and most of all, profitable. We do this by offering best-in-class software paired with professional services delivered by an exceptional team of industry consultants, solutions engineers, and support staff.

Software to Tackle Your Most Ambitious Projects
Whether you need to shorten your design cycle, improve workflows, increase productivity or bring your product to market faster - Hagerman & Company offers world class software to get the job done.
Let us know how we can help.