- Resources
- Content Library
Hagerman's Autodesk Content Library
Hagerman's Autodesk Content Library gives you direct access to product-focused blogs, customer success stories, eBooks, videos, training, and more, helping your team unlock the full potential of Autodesk software.
Hagerman Connection Blog
Customer Success Stories
The Challenge:
A small architecture firm taking on a large, fast-tracked hospital project faces a real resourcing problem: coordinating a high volume of construction documents with a limited team, on a schedule the client wants compressed, not extended.
That was the situation HMKA faced with its 25-bed critical access replacement hospital near Fort Valley, Georgia. The firm's largest and most complex project to date. The client wanted design documents finished and construction started as quickly as possible, which meant HMKA's early release package had to be tightly coordinated from day one. Without a better way to manage that volume of documentation, a firm of HMKA's size risked falling behind on a project of this scope.
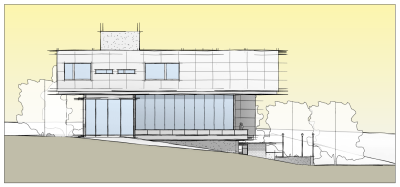
HMKA also needed to produce photo-realistic renderings of the hospital's interior and exterior, a resource the client would use to present the design to the local community and build public support for the project.
The Solution:
HMKA turned to Autodesk Revit Architecture to move off traditional 2D CAD workflows without abandoning them overnight. The firm engaged Hagerman & Company during its initial BIM evaluation for guidance on software and hardware requirements, specifically looking for a path that would let the team keep working in 2D CAD while gradually building comfort with 3D modeling.
Hagerman jumpstarted that transition with an introductory, hands-on Revit Architecture training course, giving HMKA's team a shared baseline of core Revit knowledge to build on. From there, HMKA and its engineering consultants used Revit's coordination tools throughout the design process to keep the hospital project on schedule, even with the accelerated timeline, and issued a fully coordinated set of construction documents on time
The Impact:
Revit's coordination and visualization tools let a 9-person firm take on a project scope that would typically require a much larger team.
"BIM allows a smaller firm like ours to engage in larger and more complex projects. The enhanced coordination capabilities, intuitive documentation tools, and overall project organization allow jobs to be completed in a shorter amount of time and with more efficiency. The end result is a well-managed, carefully planned facility for our clients." — Neal Hinson, Principal, HMKA
Beyond the hospital project, HMKA has carried the workflow forward: the firm now works hand-in-hand with contractors using a shared, usable model for design intent clarification, and sees potential to extend the same model into shop drawing production and subcontractor conflict coordination. As Hinson put it, "We believe BIM/VDC software has increased our ability to collaborate across disciplines and industries" — with clients seeing the benefit through shorter project schedules, faster and more accurate estimates, and better-coordinated construction documents.
For small building design firms weighing whether BIM adoption is worth it at their scale, HMKA's experience is a clear answer: it's what let a 9-person team credibly compete for and deliver a 69,000-square-foot hospital project.
Ready to Scale BIM Like HMKA Did?
Whether you're just starting to explore Revit or looking to expand BIM adoption across larger, more complex projects, Hagerman & Company can help. Our AEC/BIM Solutions team provides implementation guidance, and our certified instructors offer hands-on Revit training courses to get your team up to speed quickly.
Read our blog post on HMKA for more information.
Bates & Associates Architects needed to deliver a new higher education facility for Ozarks Technical Community College (OTC) in Waynesville, Missouri, but had never used Revit or the BIM process, and neither had their MEP consultant. Hagerman & Company delivered three rounds of custom training across Bates' team, their consultants, and even the building owner, getting the entire project team fluent enough in BIM to deliver a fully coordinated model. Bates now offers full BIM services to every client.
The Challenge:
Moving an entire project team from 2D CAD to full BIM, mid-project, with a mix of experience levels across firms, is a hard problem, and that's exactly what Bates & Associates took on with the OTC Waynesville Education Center.
Bates' standard project delivery method was AutoCAD Architecture, and the firm had no prior experience with Revit or the broader BIM process. The project's Structural Consultant had used Revit before; the MEP consultant had little to none. To deliver a fully coordinated project across all disciplines, Bates needed its entire extended team, not just its own staff, proficient in a tool most of them had never touched.
"With very limited exposure to BIM, we had to become experts in a very short timeframe in order to achieve the goals we set for the project," said Marin Pastar, AIA, NCARB, Director of BIM Technology and Project Architect at Bates & Associates. Pastar was also clear that the firm wasn't interested in a minimum-viable approach: "Unlike many professional design firms that pursue limited BIM only to get by their owner's requirements, Bates is fully dedicated to exploring and utilizing all the benefits of the entire BIM process, and go beyond 3D modeling just for the purpose of producing 2D documents."
The Solution:
Bates purchased Autodesk's Building Design Suite for Revit model integration and coordination. The predecessor to today's Autodesk AEC Collection, and brought in Hagerman & Company to train the people who'd actually be using it.
That meant training across three separate audiences: Bates' own architecture staff, their MEP consultants, and even OTC's ownership team, so the building owner understood the BIM deliverable they'd be receiving. Hagerman ran three total training sessions, one round of classroom training at Hagerman's offices, plus two rounds of custom, on-site training at Bates' own office.
"We understood that in order to deliver the superior product we envisioned, we had to make sure our entire design team understood the process and was properly trained to utilize the Revit software suite," Pastar said. "Even the best tools in the world are useless without the capable team to use them to their full potential."
The Impact:
Bates delivered a fully coordinated BIM model to OTC — and came out of the project with a repeatable BIM capability, not just a one-off deliverable.
The first project came with a real cost: hours went up compared to their AutoCAD workflow, as is typical the first time a team moves to BIM. But Bates saw the tradeoff pay off in better coordination across disciplines, and the firm now offers full BIM services to every client, using the OTC Waynesville Education Center as its proof point.
"There is a learning curve in every process," Pastar said. "We continue to explore the latest technologies and push the envelope in order to bring our clients the best service in the industry."
For architecture firms serving higher education and campus facilities clients, Bates' experience is a realistic preview: the first BIM project costs more time than the workflow it replaces, but training the full project team — including outside consultants and the owner — is what turns that investment into a standing capability rather than a one-time deliverable.
Ready to Bring Your Whole Project Team Up to Speed on BIM?
Whether it's your own staff, outside consultants, or the building owner who need to get fluent in Revit, Hagerman & Company's custom training programs are built to train an entire extended project team, not just one firm. Our AEC/BIM Solutions team can also help you plan the transition itself.
Read our blog about Bates & Associates for more information.
Hagerman & Company built Tennsco a custom Rapid Render workflow in Autodesk 3ds Max, training staff with no CAD experience to produce photorealistic product renderings in a single day.
The Challenge
For more than 50 years, Tennsco has manufactured steel storage solutions — filing systems, shelving, and lockers — across seven facilities on its 1.5 million-square-foot campus in Dickson, Tennessee. With thousands of products across multiple color options, photographing every item from every angle had become both time-prohibitive and cost-prohibitive. Tennsco needed a faster way to generate fully rendered product images from multiple camera angles, without relying on traditional photography for every SKU and color variant.
The Solution
Hagerman & Company built Tennsco a custom material library, environment template, and user interface in Autodesk 3ds Max, then delivered training built specifically around that setup. After just one day of training, employees with no previous CAD experience were producing fully rendered 3D models on their own, compared to the roughly three days a CAD user would typically need to learn a workflow like this from scratch.
The Impact
Sales and marketing staff could now independently create photorealistic renderings for online and printed marketing materials, without depending on a designer for every new product or color option. Tennsco's Director of Marketing, Rachel Bradley, described the impact directly:
"I really liked that Hagerman & Company was able to help us build our library of materials, and then use that library to train us on how to make images. It was a seamless, easy process," Bradley said. "I would recommend Hagerman & Company based on their professionalism and deep knowledge of the product offerings. They were able to pinpoint our needs, and train us on exactly how to best utilize the software, which was a money saver for our company."