




AutoCAD Plant 3D Toolset: 3D Process Plant Design Software
AutoCAD Plant 3D is 3D plant design software for P&IDs, piping, equipment, and isometric drawings. It's included with every AutoCAD subscription: buy AutoCAD from Hagerman and get ongoing support from our team, with live Plant 3D and P&ID courses available. With the Plant 3D toolset, you can:
- Collaborate securely in a cloud-based common data environment
- Speed up and automate P&ID drafting and 3D modeling with in-context commands
- Automatically create piping isometric drawings directly from the 3D model
Have Questions?
Request Info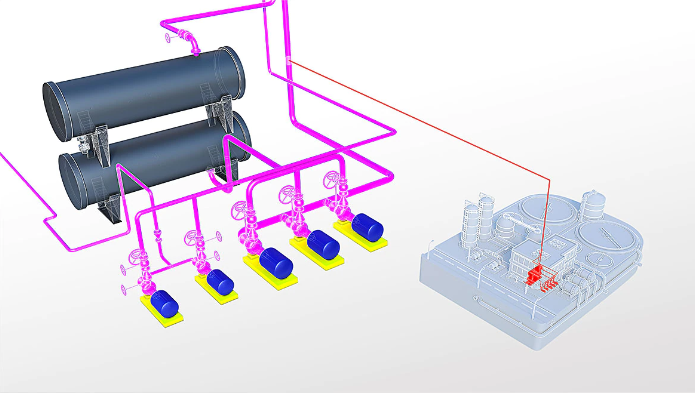
View Instant Demo

What is AutoCAD Plant 3D?
AutoCAD Plant 3D is 3D CAD plant design software from Autodesk, included as one of seven specialized toolsets with AutoCAD. Plant designers and engineers use it to create P&IDs, model piping, equipment, and support structures in 3D, and generate isometric and orthographic drawings from the model, all driven by project piping specs.
It's used for process plant design and plant engineering in industries such as oil and gas, chemicals, water and wastewater, power, and food and beverage. Autodesk reports productivity gains of up to 74% on common process plant design tasks with the toolset.
AutoCAD Plant 3D Features
P&ID Drafting
Create piping and instrumentation diagrams (P&IDs) faster with in-context commands, standard symbol libraries (PIP, ISA, ISO/DIN, JIS), and data validation.
3D Piping Design
Model piping quickly from piping catalogs and project-specific specs, with routing tools built for plant layouts.
Equipment Modeling
Build plant equipment layouts faster with parametric equipment templates.
Structural Steel, Stairs, and Ladders
Lay out support structures, stairs, ladders, and railings using AISC, CISC, and DIN steel sections.
Isometric and Orthographic Drawings
Generate piping isometrics and orthographic drawings directly from the 3D model; they update as the model changes.
Spec-Driven Design
Manage project-specific piping specifications with the Spec Editor, so every pipe, fitting, and valve follows the spec.
Collaborate on Plant 3D Projects in the Cloud
Plant 3D runs on the desktop as part of AutoCAD. For online collaboration, teams share Plant 3D projects in a cloud-based common data environment through Autodesk Forma Design Collaboration (formerly BIM Collaborate Pro), so engineers and contractors in different offices work on the same project.
Plant 3D Services From Hagerman
Need help putting Plant 3D to work? Hagerman's AEC/BIM team offers:
- Custom Part Creation for Plant 3D: build the custom catalog parts and specs your projects need
- Custom Deployment Services: roll out Plant 3D, project templates, and standards across your team
Customer story: Dynamic 3D Solutions: Construction Project Success with Hagerman
Plant 3D and P&ID Training
Live, virtual courses taught by Autodesk Certified Solutions Engineers:
- AutoCAD Plant 3D New User (3 days)
- AutoCAD Plant 3D Advanced (2 days)
- AutoCAD P&ID Quick Start (1 day)
- AutoCAD P&ID Advanced (2 days)
- Forma Design Collaboration for AutoCAD Plant 3D
Exceptional Training and Support
Hagerman Solutions Engineers prioritize customer success with every interaction. Hagerman Training classes are developed to give you the maximum value from your technology investment, and the Hagerman support desk delivers prompt, courteous assistance when you need help.
 Course Catalog
View and register for upcoming Autodesk software training classes. All courses are virtual and taught live by Autodesk Certified Hagerman Solutions Engineers. Any course that is listed can be scheduled by request, and additional customized training courses are also available.
 Hagerman Support Desk
Hagerman & Company Support provides critical technical assistance when you need help. Our certified Support Specialists act as an extension of your technical team and will help solve your issues quickly so you can get back to business.
The following modules will only show up on dynamic pages, NOT this listing page.

Why Choose Hagerman
Hagerman & Company has built our success not only on the quality of solutions that we offer, but also on the relationships we’ve built with our clients. To do this, we have adopted a comprehensive Customer Success strategy designed to drive increased long-term customer value, improve the customer experience, and ensure customer satisfaction. This philosophy is shared across our entire organization, including sales, marketing, service delivery, and back-office support.
As a solution provider, we offer the tools to make your company more efficient, productive, and most of all, profitable. We do this by offering best-in-class software paired with professional services delivered by an exceptional team of industry consultants, solutions engineers, and support staff.

Software to Tackle Your Most Ambitious Projects
Whether you need to shorten your design cycle, improve workflows, increase productivity or bring your product to market faster - Hagerman & Company offers world class software to get the job done.
Let us know how we can help.